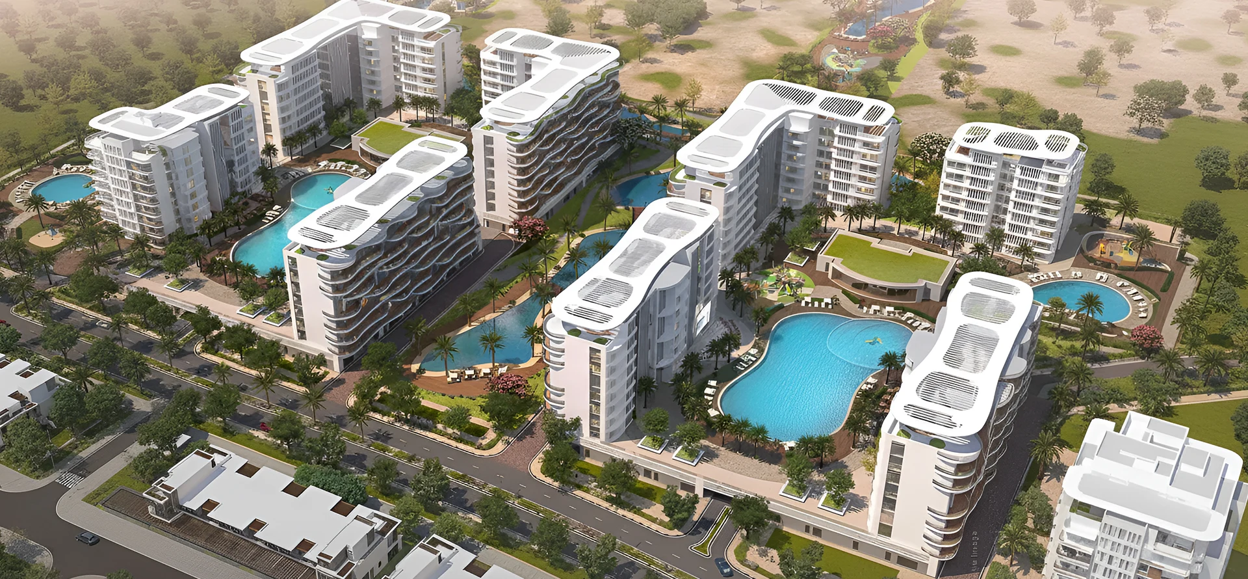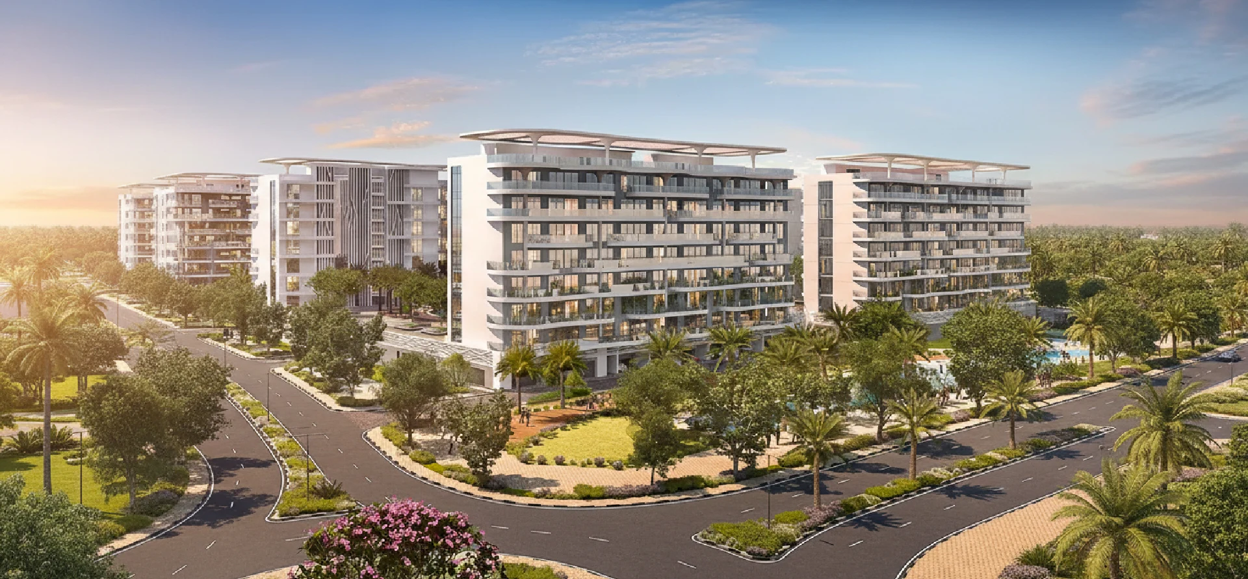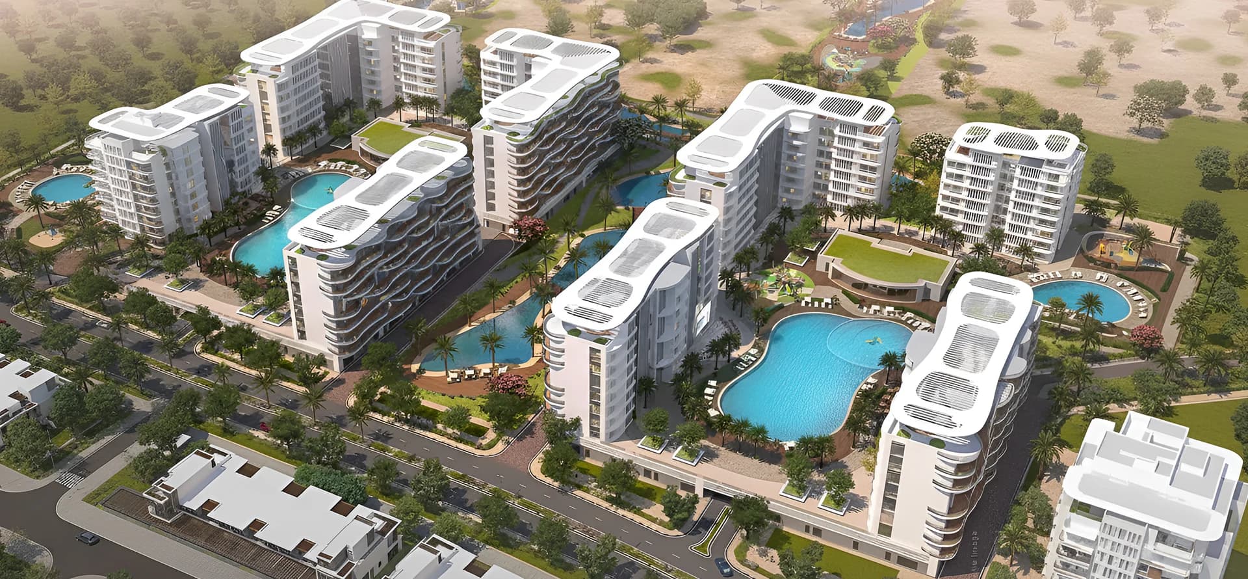
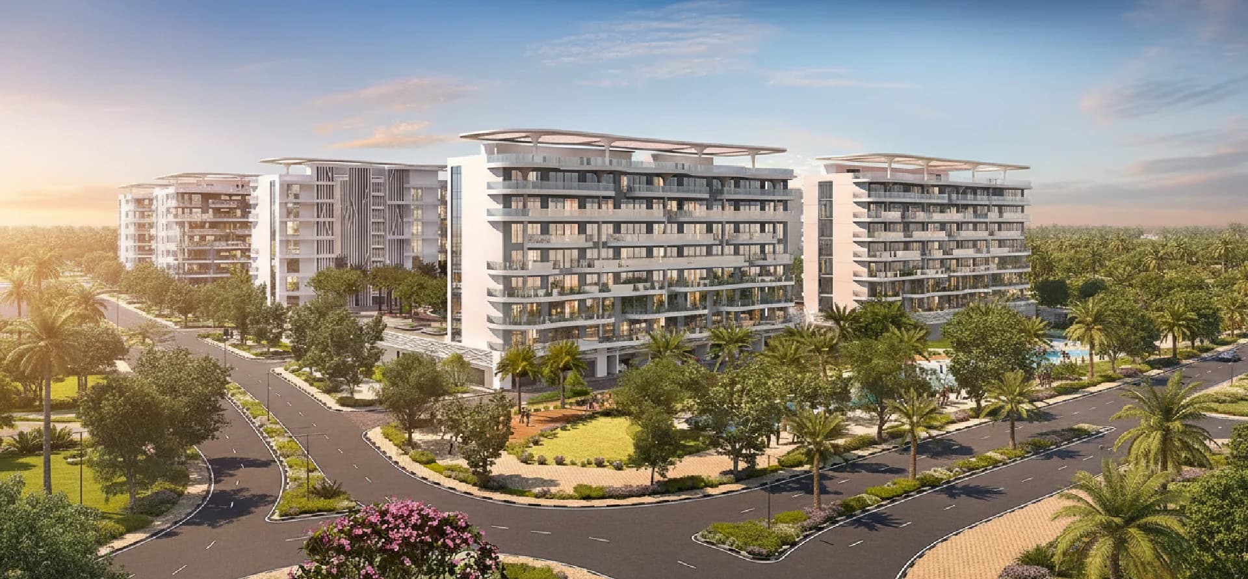
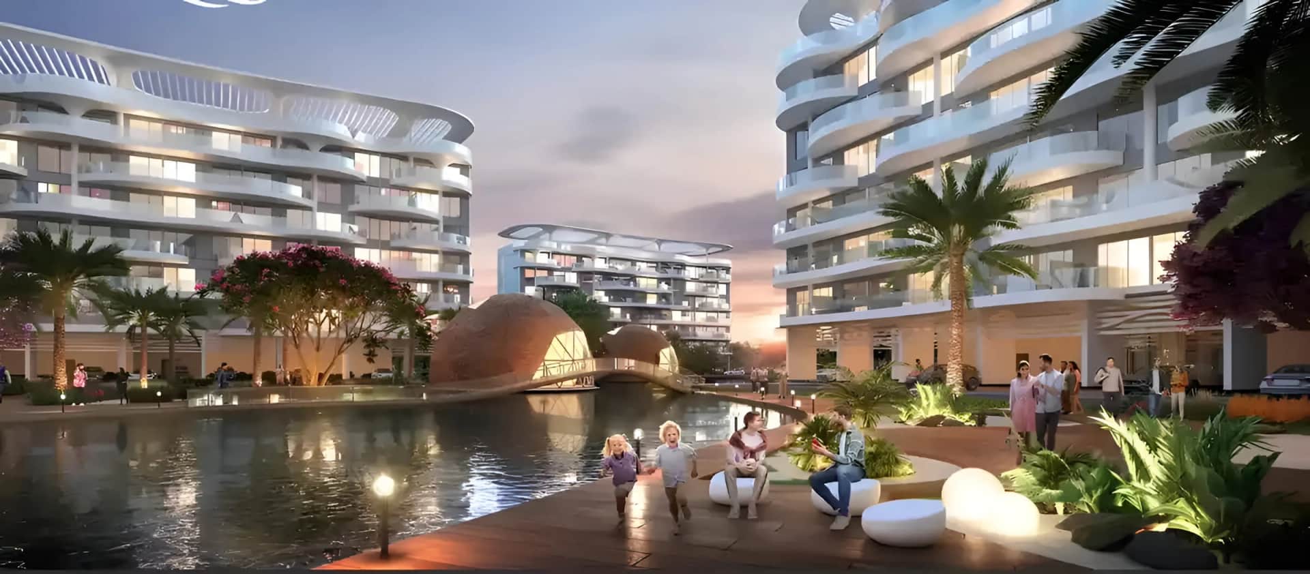
Four-building residential cluster within a lagoon-focused district
Positioned inside a 45M+ sq.ft. integrated master community
Mediterranean-inspired architecture based on coastal Italian towns
Mid-density residential planning supporting long-term rental stability
Waterfront-oriented urban design with pedestrian circulation
Early-phase release within a high-growth master development
DAMAC Cetara is a mid-rise residential project located in the DAMAC Lagoons master community by DAMAC Properties. The project comprises four residential high-rise buildings that are to provide structured living in an apartment in a themed waterfront setting. Cetara is part of a 45 million sq.ft. master development that includes artificial lagoons and landscaped neighbourhood districts. Cetara by Damac properties is dedicated to the high-density residential building and realistic apartment structure that meets the needs of durability. Units will be designed to cater to the end-users and investors who want to have consistent rental demand in a developing community. Damac Cetara is a preliminary launch in DAMAC Lagoons, which implies the possibility of value increase as infrastructure expands. The development incorporates residential construction with spaces that allow pedestrians, green belts, and the waterfront. This is a well-planned development in favor of steady occupancy rates and the stability of the community in the long term.
Apartment
Community Layout
Damac Lagoons Cetara is a residential cluster, four-building development, and is a dedicated part of the larger DAMAC Lagoons masterplan. The structures are designed in a way that they optimise the internal view to landscaped areas and water bodies with effective flow within residential blocks. Damac Cetara Masterplan focuses on walkable residential neighborhoods with the provisions for open green spaces as well as the public space facing the lagoon. The residential buildings are linked to retail space and recreational facilities, which are located throughout the district, through internal pathways. The larger DAMAC Lagoons project spans some 45 million sq.ft. and has a series of themed neighbourhoods centred around central lagoons. The residential clusters are located in such a way as to achieve an evenly distributed population and demand on infrastructure. Cetara by DAMAC is a part of this design as a mid-density apartment area where residential long-term usage will be facilitated and not for short-term tourism purposes.
Explore the complete master plan for Damac Cetara at Damac Lagoons
View the full community layout, open spaces, and planning details.
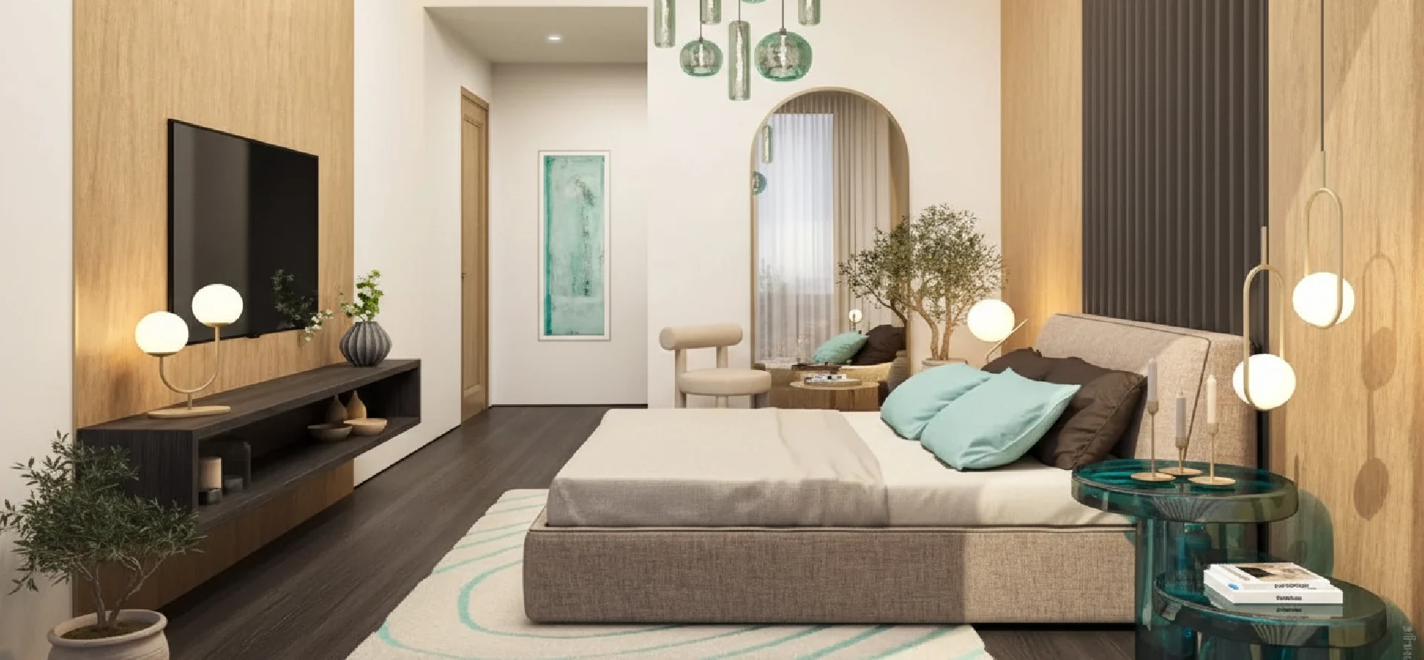
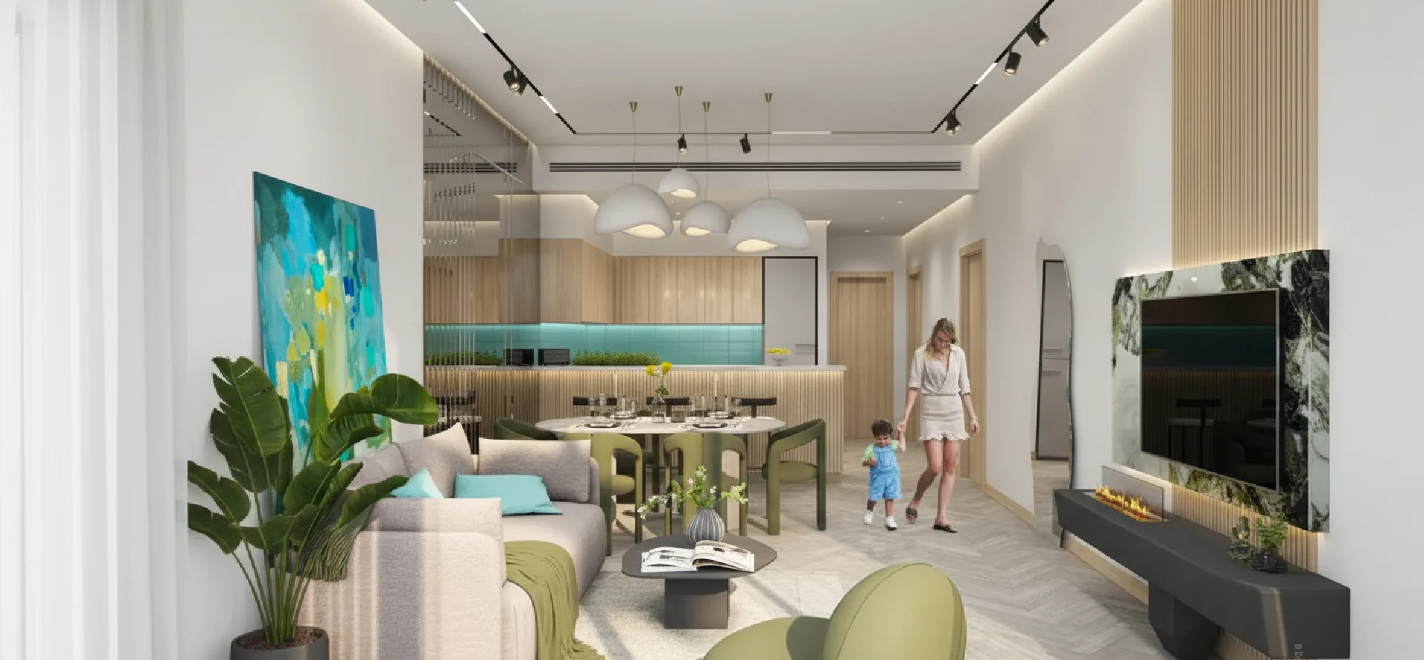
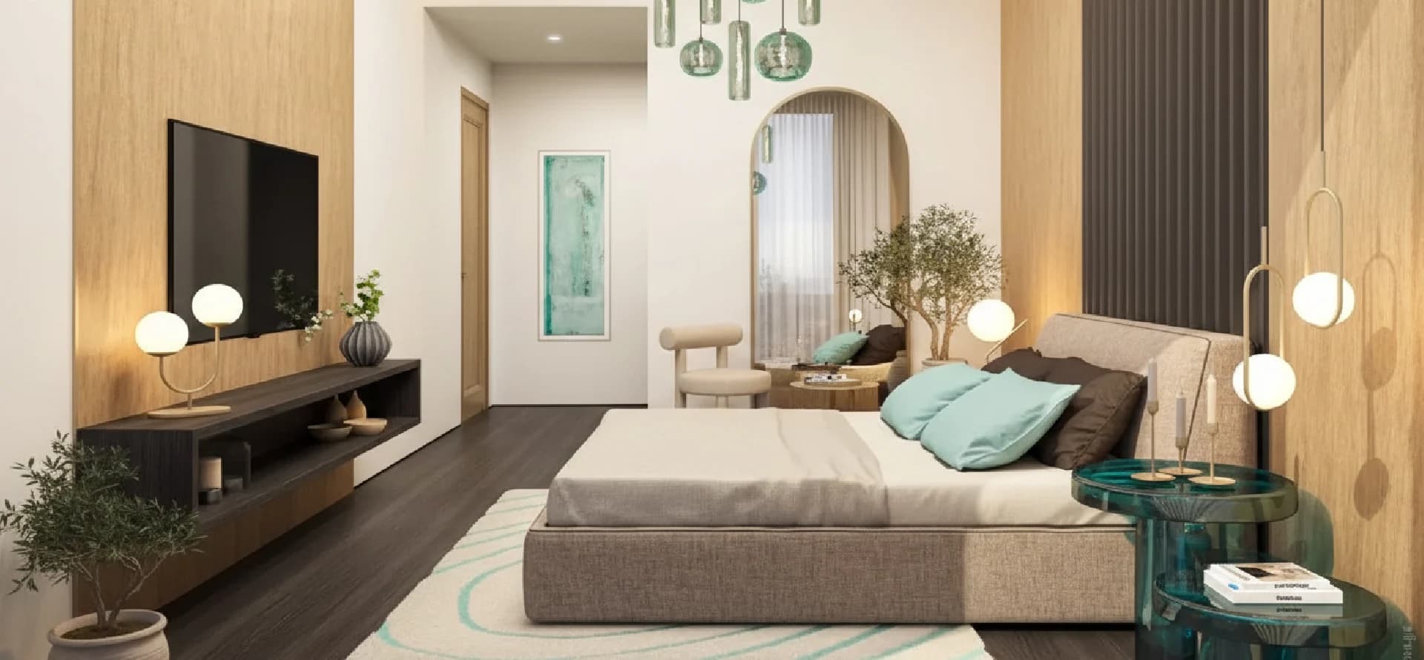
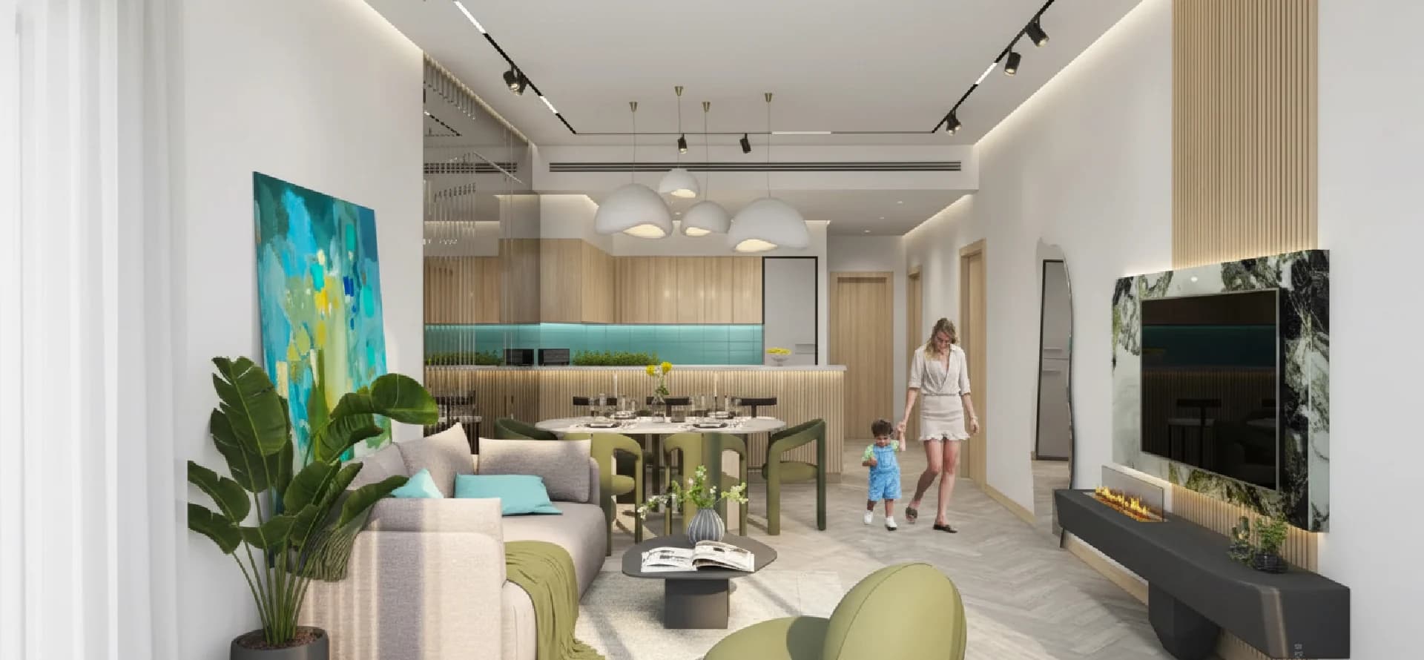
Damac Cetara Floor Plan comprises luxury apartments. Layouts are concerned with good use of space and room proportions. Open kitchens, living areas, and balconies are all units. The layout of the floor allows the occupancy of the house as well as rental of the house by people of various magnitudes.
Unit Configuration
Explore detailed floor plans for Damac Cetara at Damac Lagoons
Click on any unit to view detailed layouts
Damac Cetara Starting Price at an early-launch time that will appeal to early-stage buyers. Early pricing often permits lower entry prices in contrast to the subsequent construction phases. This could boost the potential of greater capital growth over time, considering the DAMAC Lagoons community will emerge, and the infrastructure will be developed.
Installment Details
Damac Cetara Payment Plan is well-organized and flexible. The buyers usually make a down payment and subsequent instalments based on the construction. The outstanding amount is to be paid upon completion or post handover basis in relation to the completed structure. This type of staged method cuts down on the amount of capital required initially.
Need the complete payment breakdown for Damac Cetara at Damac Lagoons?
See the full installment schedule, booking amount, and handover details.
Q1 2026
Ongoing
To Be Announced
Cetara has the advantage of the location in DAMAC Lagoons that combines the convenience of the main transport routes with the isolation of the residential area. The site allows convenient commuting to commercial centres and business areas daily. The community is connected through road infrastructure that enables regular connections all over Dubai.
Dubai Marina – 25 KM
Mall of the Emirates – 22 KM
Business Bay – 28 KM
Downtown Dubai – 30 KM
Dubai International Airport – 35 KM
Al Maktoum International Airport – 28 KM
The residents of DAMAC Cetara apartments will have community wide lifestyle amenities that are scheduled all over DAMAC Lagoons. The facilities concentrate on recreational amenities, water-based amenities and social amenities. This tower serves as a daily-life structure of a self-sufficient residential setting.


DAMAC Cetara Dubai provides the opportunity to invest in the development of a massive master-planned community in its initial phase. The supply of apartments in the lagoon-related areas is low, and this favours absorption of long-term rental. The project enjoys the long-term growth of the population in Dubai and the existing demand for mid-market apartments in integrated communities. Investment Factors
Dubai population exceeded 3.7 million residents, supporting housing demand
Apartment segment accounts for ~75% of Dubai transactions
Off-plan projects dominate over 55% of sales volume
Mid-density communities show stronger rental occupancy stability
Waterfront-themed districts command higher tenant interest
Phased master development supports gradual price appreciation
DAMAC Properties is a real estate developer based in Dubai, which was founded in 2002. The company has been able to provide thousands of residential units in various master communities and branded developments. DAMAC dwells on mega residential areas and gated lifestyle projects. The developer works both within the UAE and overseas markets and has a project portfolio that includes apartments, villas, and mixed-use projects.
_1771944860.webp&w=1920&q=65)


Share your details for personalized expert guidance — let us assist you in the most effective way!