

49-storey, 208m high landmark tower in Motor City
1,866 residential units + 26 retail outlets
AED 720M project valuation (DLD record)
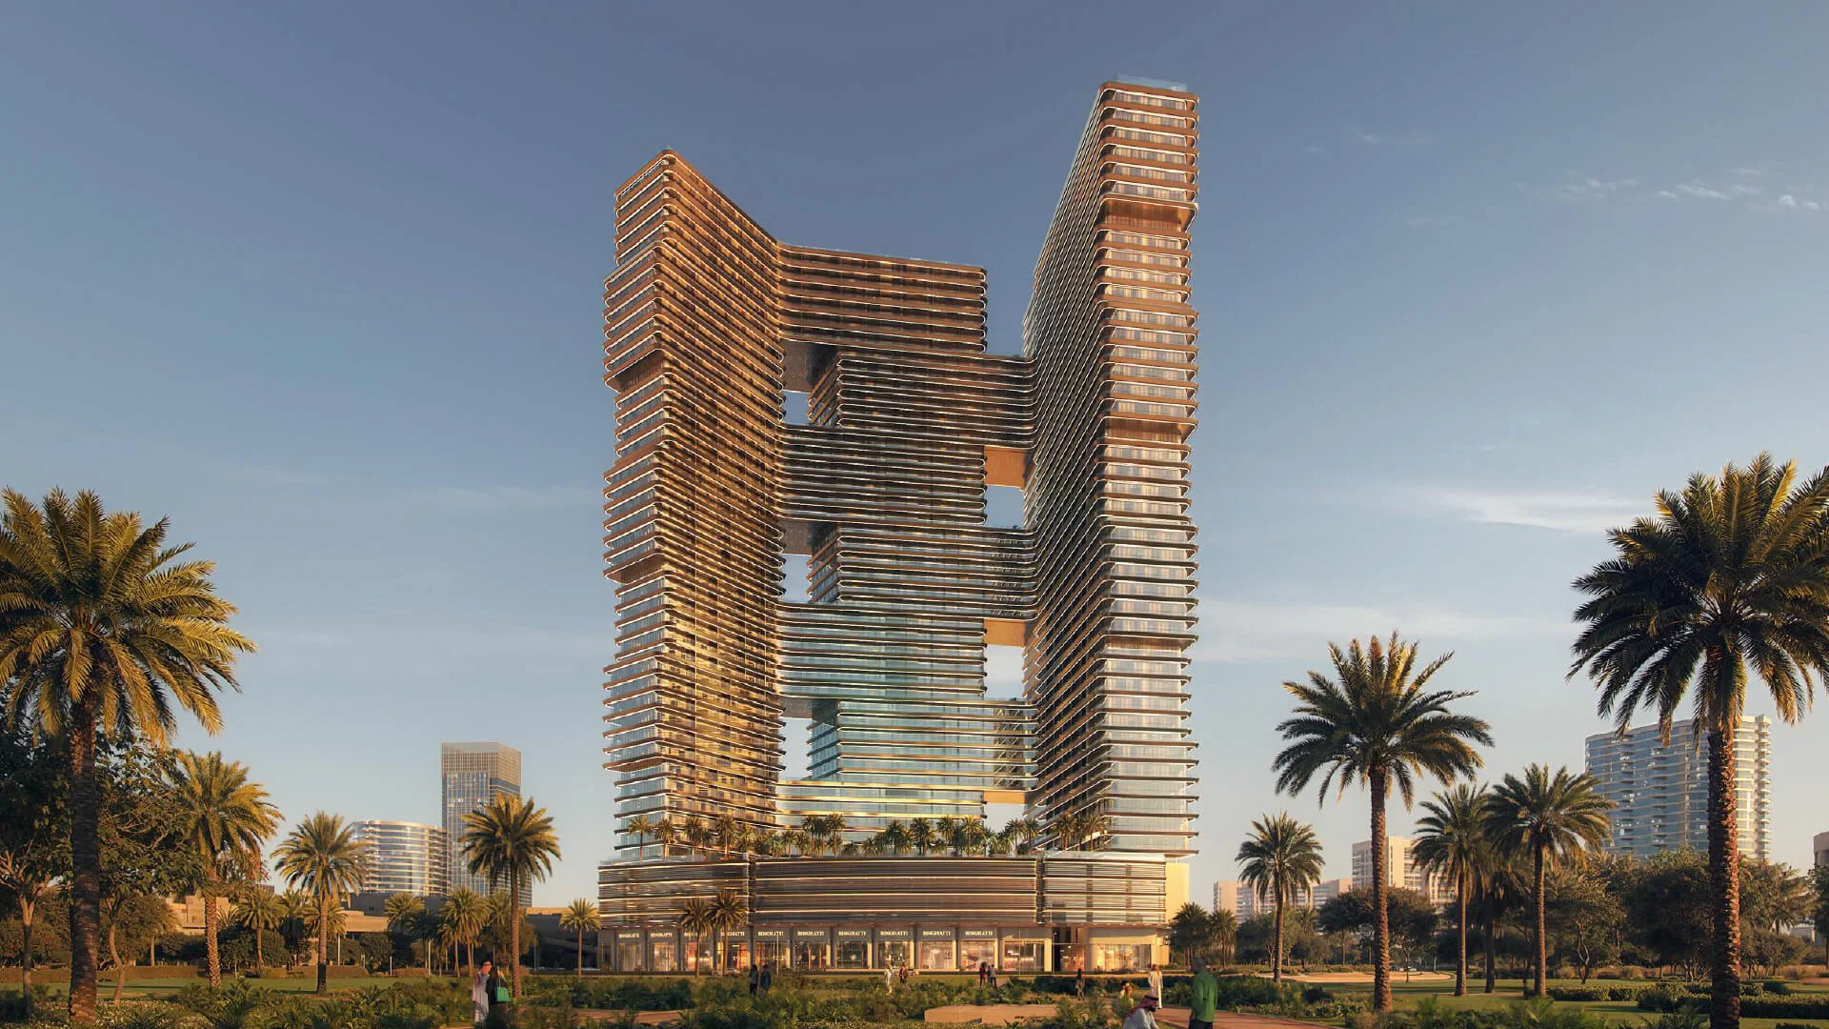
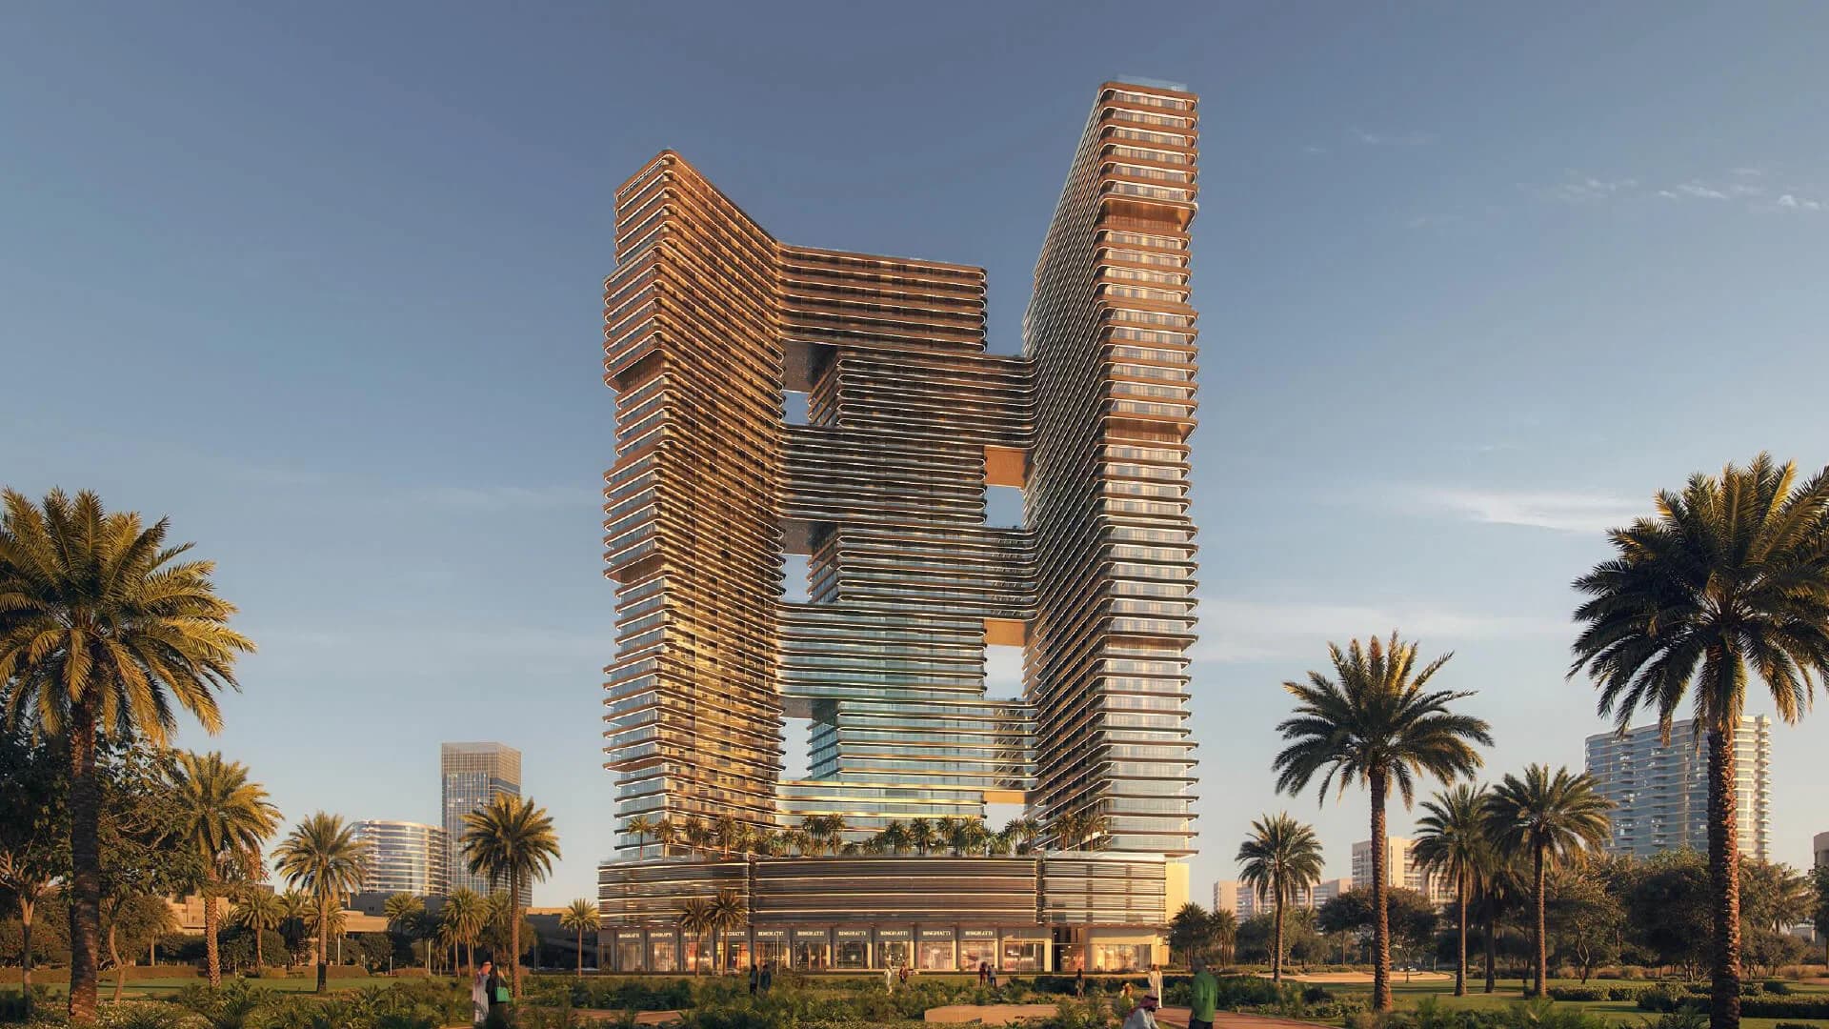
Signature skybridge design forming six sky terraces
Launch price from AED 774,999
70/30 payment plan until Q4 2027 handover
Smart-home enabled apartments
One of the largest new launches in DubaiLand
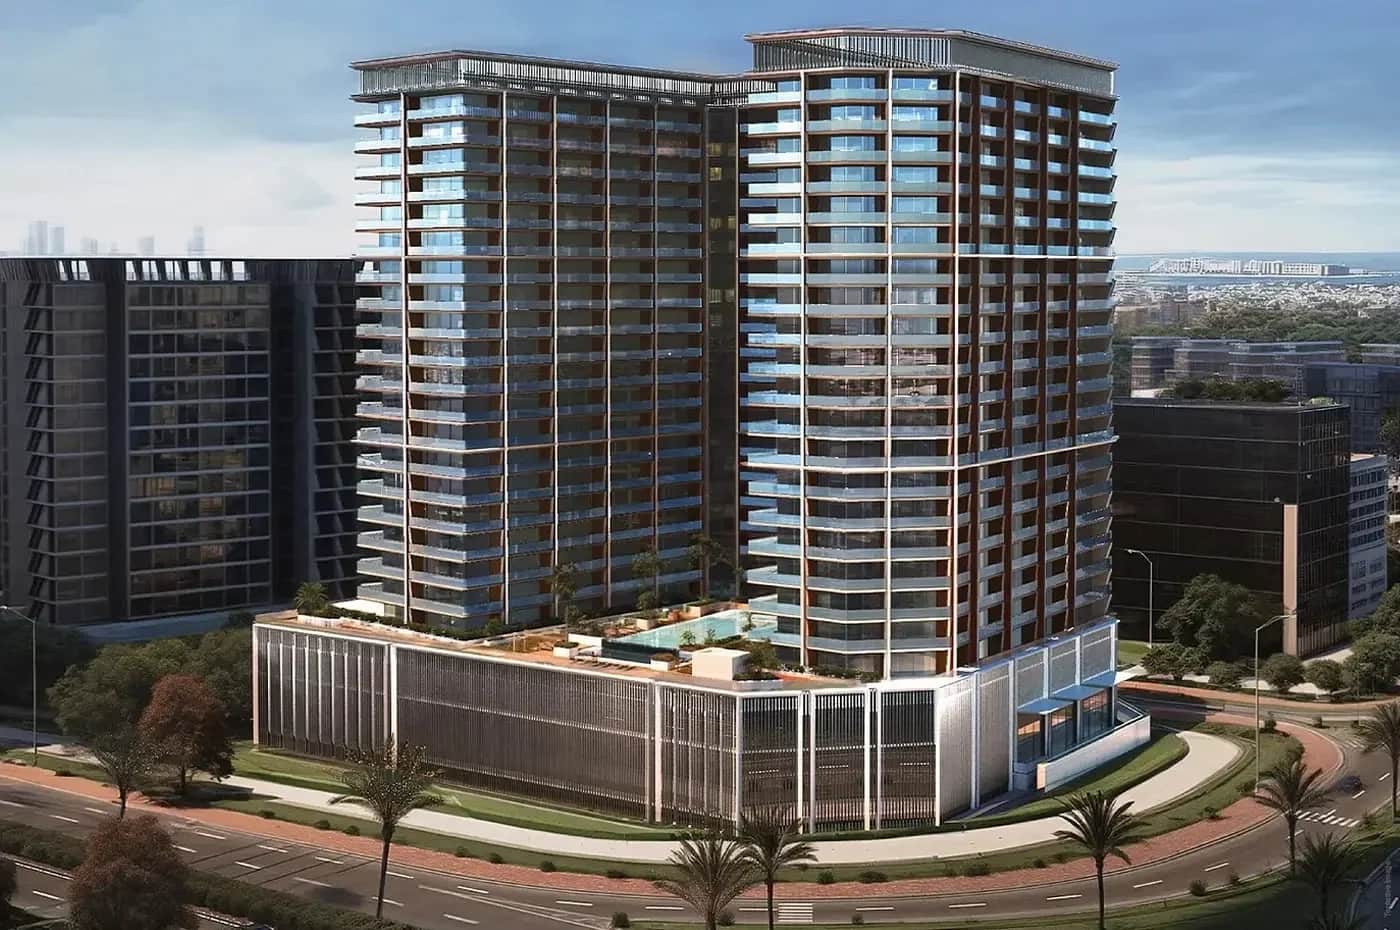
Binghatti Sky Terraces is a 49-storey residential skyscraper that measures 208 metres in Motor City in the DubaiLand. The project consists of about 1,866 units targeting apartments and 26 retail units, making it one of the biggest high-rise projects in the region. Dubai Land Department records that the project will be of a value of AED 720 million. The types of units are studio apartments, one-, two-, and three-bedroom apartments. It is estimated that the project will be completed in Q4 2027. The tower has two cores that are linked up by stacked skybridges to form landscaped sky terraces. This design adds to the distribution of outdoor facilities and the articulation of the facades. Binghatti Sky Terraces at Motor City will add approximately 1,900 units to the residential supply pipeline of the sub-community, and to the inventory segment of mid-end freehold locations in DubaiLand.
Apartment
Community Layout
Binghatti Sky Terraces Masterplan offers a vertically integrated residential tower that includes two basement parking levels and a retail podium. The architectural design connects two structural cores by interlocking skybridges. The spaces that are left vacant between masses create six landscaped terraces at various levels. These terraces create amenities that are distributed vertically as opposed to being restricted to the podium level. Two basement floors provide parking space. The lower levels are triggered in retail units and enhance the pedestrian interface. Massing plan enhances penetration of light and cross ventilation. The facade geometry increases the viewability of the skyline in the high-rise cluster of Motor City, which is in the process of changing. The masterplan focuses on density optimisation on an individual vertical footprint. This enhances land expansion at the expense of unit yield. The design is in line with the larger urban development plan of the DubaiLand that deals with the intensification of residential development in mid-rise and high-rise in arterial road networks.
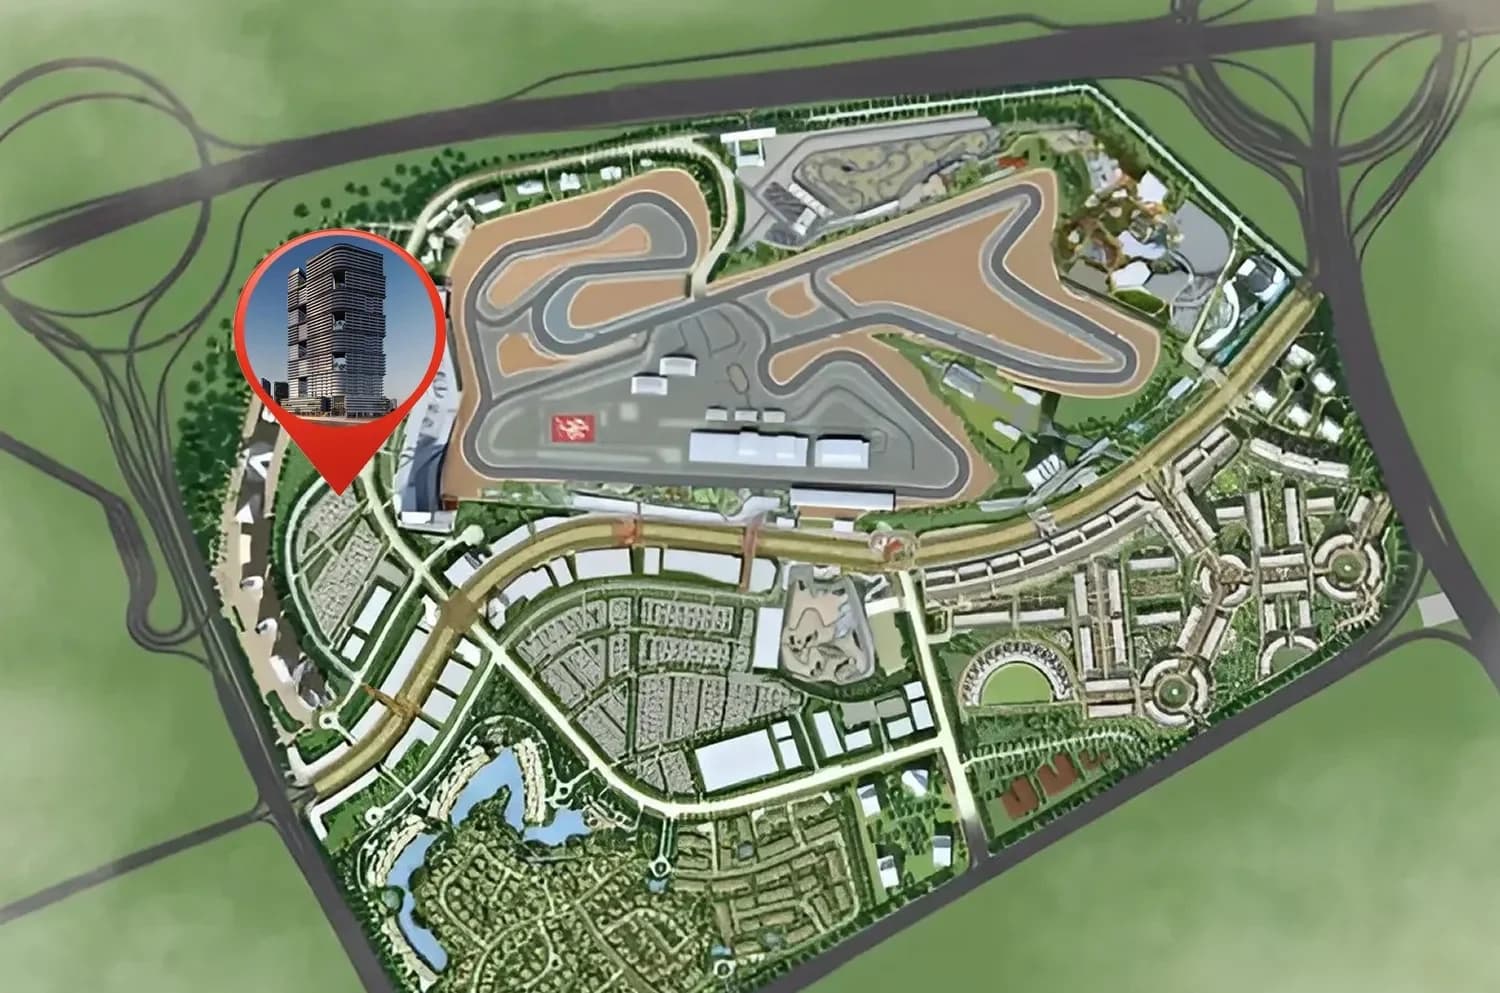
Explore the complete master plan for Binghatti Sky Terraces at Motor City
View the full community layout, open spaces, and planning details.
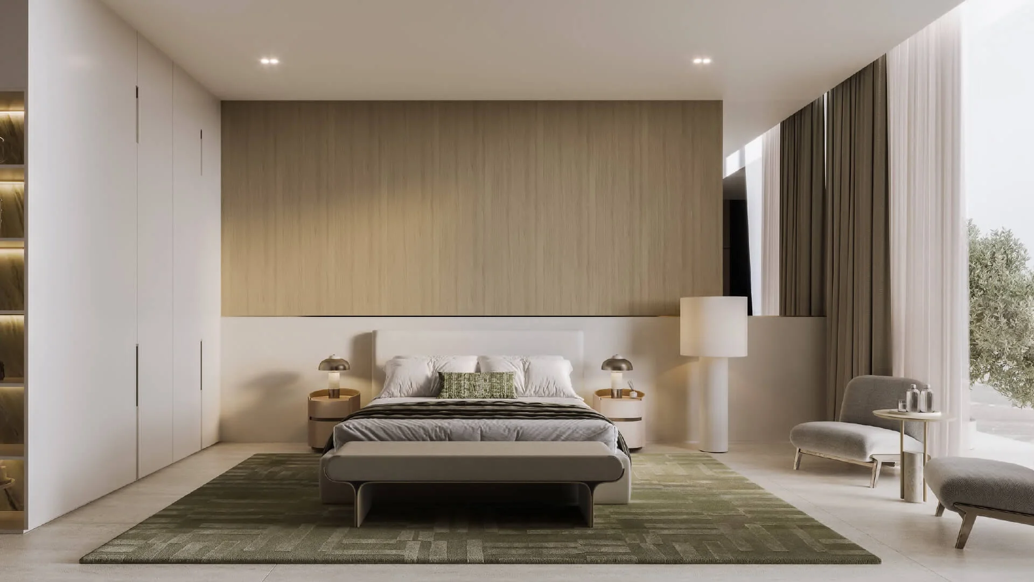
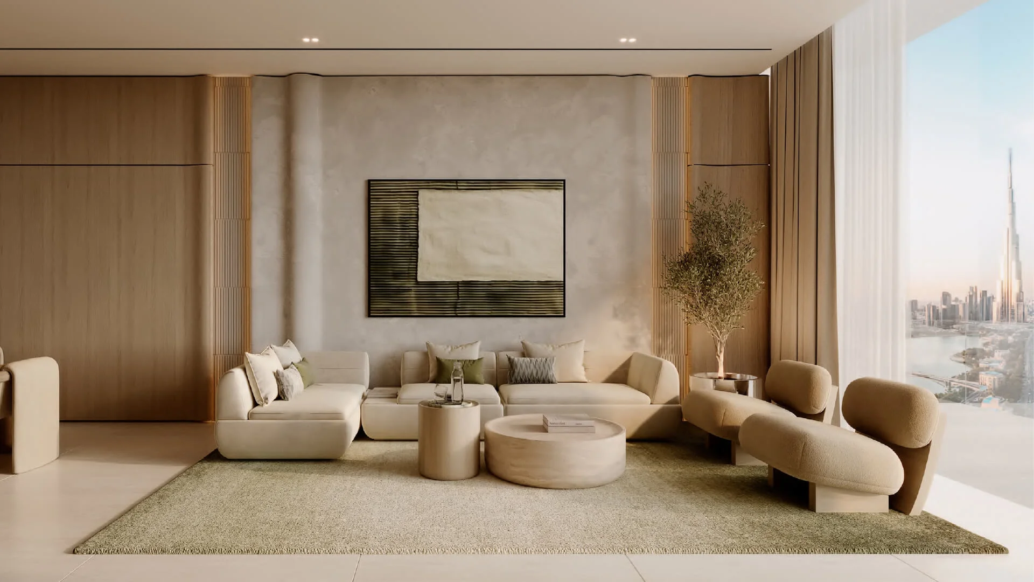
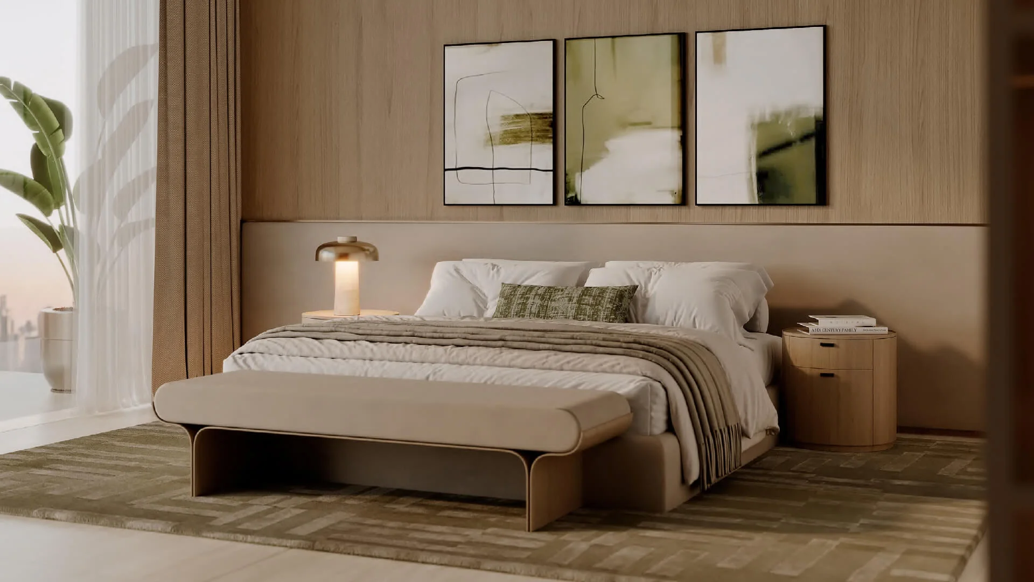
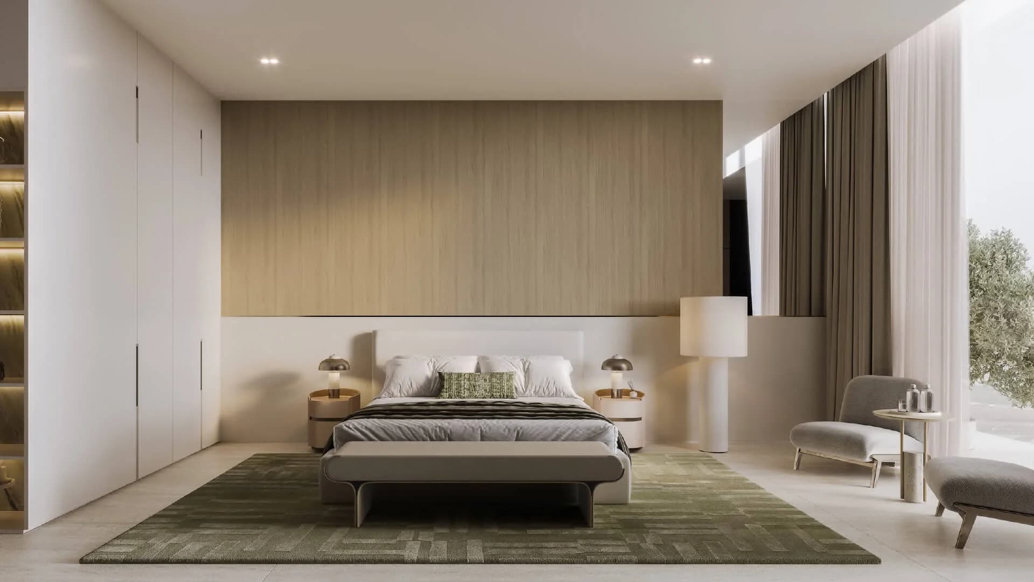
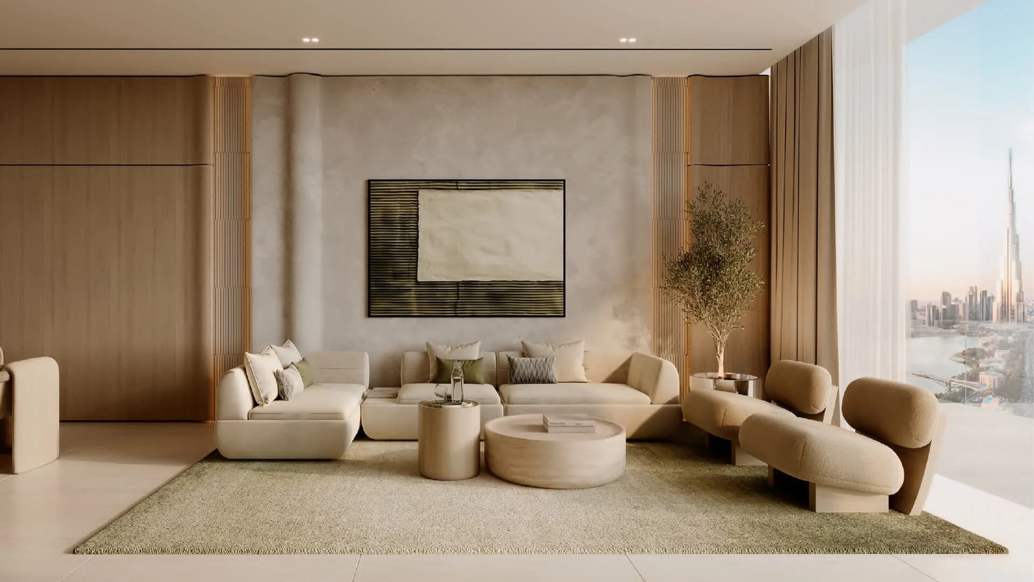
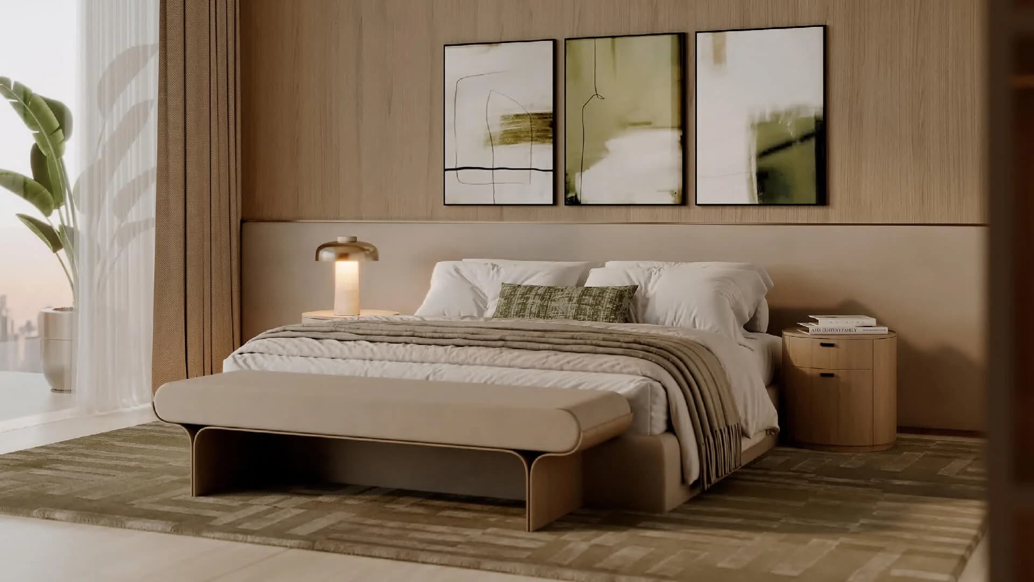
Binghatti Sky Terraces Floor Plan includes studios and 1 to 3 bedroom apartments. The layouts are designed to be space efficient and integrated with the balconies. Smart homes and contemporary kitchen finishes have been integrated into units. It has the end-user and rental investor profiles. At higher floors, the tower has 208 metres in height, and this height gives the tower a higher skyline view.
Unit Configuration
Unit Configuration
Unit Configuration
Explore detailed floor plans for Binghatti Sky Terraces at Motor City
Click on any unit to view detailed layouts
Binghatti Sky Terraces Starting Price is AED 774,999. This is an entry point that makes the project competitive in the freehold apartment segment in Motor City. Pricing around AED 800K enables investors to join the high-rise asset category at an average level of capital. There is also the possibility of an early launch that will give an upside that will be in advance of the Q4 2027 completion cycle.
Installment Details
Binghatti Sky Terraces Payment Plan is 70/30, which is highly flexible. During construction, 70 percent is paid by buyers in instalments linked to the milestones. The remaining 30% will be paid after 100% completion in Q4 2027. This lowers initial liquidity stress and matches eventual payback to exit strategies of possession or resale.
Need the complete payment breakdown for Binghatti Sky Terraces at Motor City?
See the full installment schedule, booking amount, and handover details.
Q4 2025
Ongoing
Q4 2027
Binghatti Sky Terraces Location in Motor City is iconic. It is a developed area of DubaiLand that has well-developed infrastructure, educational institutions, shopping malls, and urban amenities. The place is directly accessible to the Sheikh Mohammed Bin Zayed Road. It enhances access to key employment hubs. Motor City offers higher levels of density and affordable prices per square foot compared with central Dubai districts. The region is also becoming a mid-rise and high-rise residential cluster that puts additional long-term capital positioning. Nearby Areas:
Dubai Sports City – 3 km
Arabian Ranches – 6 km
Dubai Studio City – 4 km
Mall of the Emirates – 15 km
Downtown Dubai – 22 km
Al Maktoum International Airport – 28 km
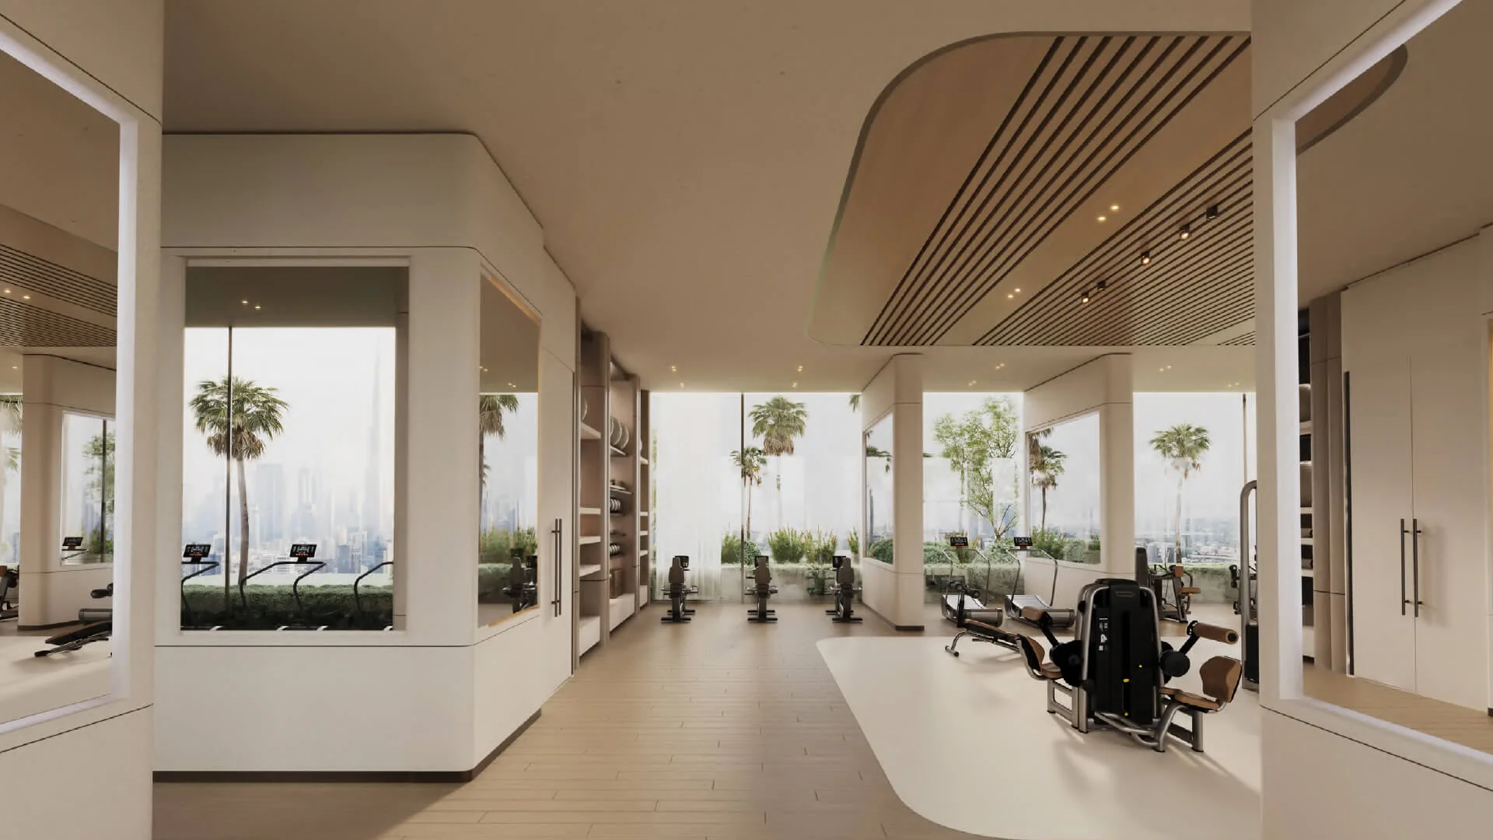
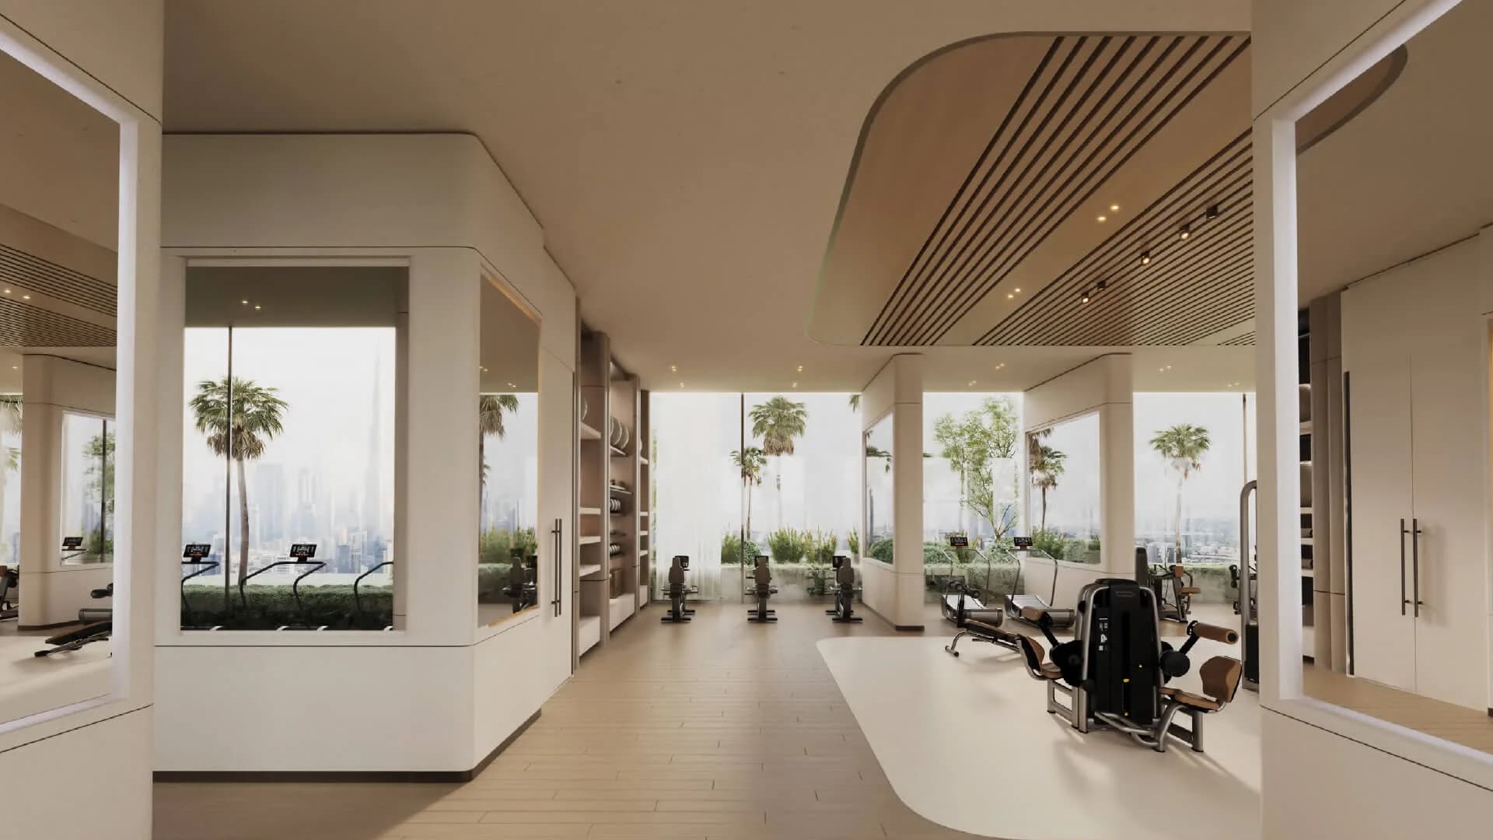
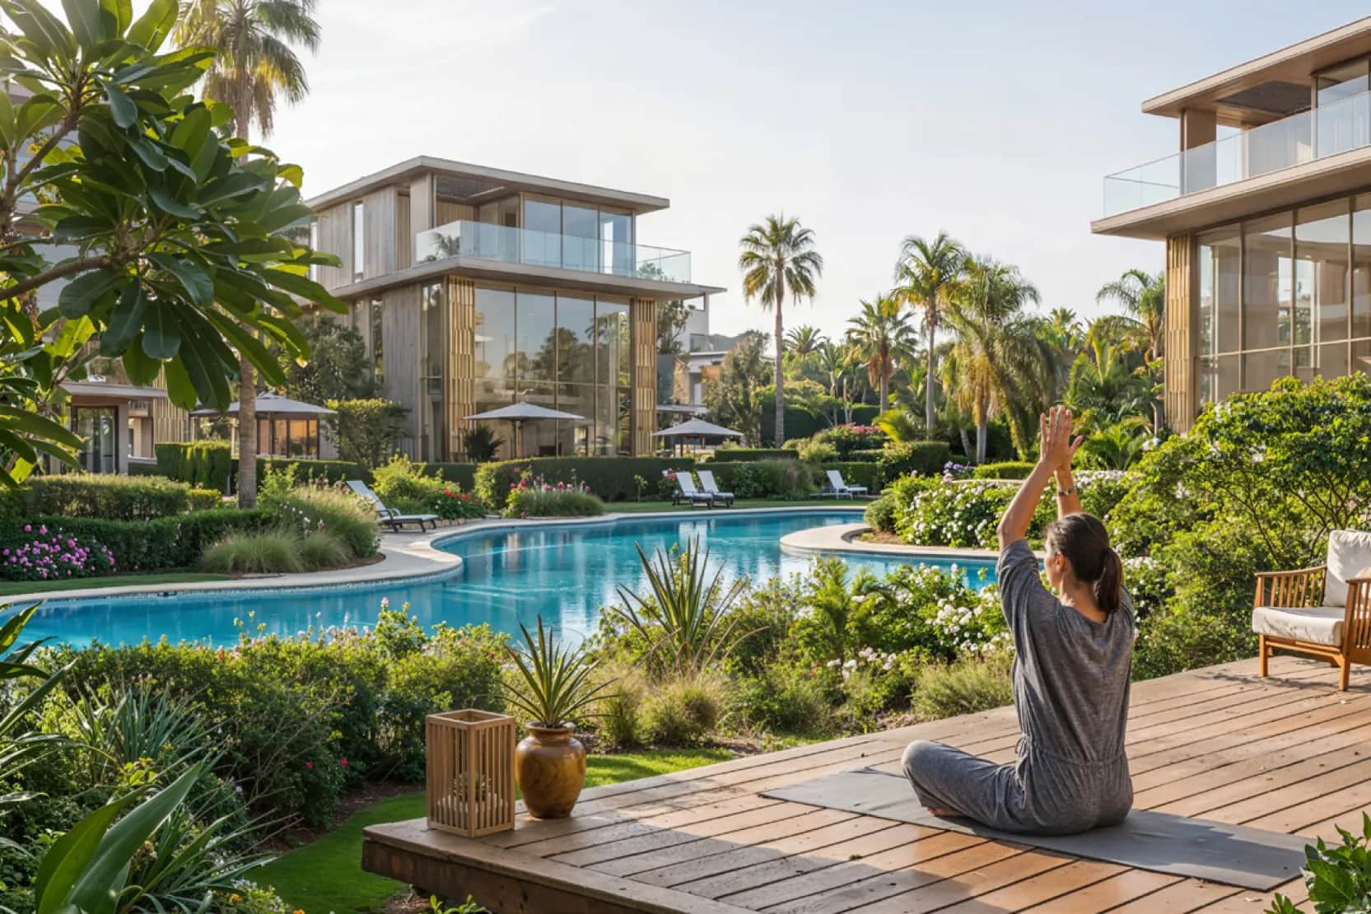
Sky Terraces by Binghatti incorporates the vertical leisure facilities on the landscaped sky terraces and podiums. Facilities are spread over a variety of levels as opposed to being on a single floor. This enhances the accessibility for residents with 49 levels. The development promotes active living, family recreation, and individual wellness facilities in one building.


Binghatti Sky Terraces at Motor City will be located in the growing mid-market residential area of DubaiLand, where the price per square foot is lower than central Dubai averages. Motor City boasts of infrastructure, and this minimizes the risk of delivery as opposed to new master communities. When the project construction is completed in 2027, the population growth and inward migration are expected to persist. It has a scale that favors rental liquidity, resale depth, and competitive entry pricing. Contact APIL Properties to book a unit today! Strategic Investment Metrics
Motor City average apartment prices remain lower than JVC and Business Bay
Gross rental yields in the district typically range between 6–8%
Established schools and retail reduce vacancy risk
Located near Sheikh Mohammed Bin Zayed Road (E311)
Strong mid-income tenant demand profile
Large-scale project value (AED 720M) signals execution capacity
Dubai population growth supports sustained housing demand
Sub-AED 800K entry aligns with investor affordability band
Binghatti Developers is a real estate developer based in the UAE that has become one of the most famous residential high-rise developments in Dubai. The company has also provided various mid- and high-density projects, and it is known to provide unique facade architectural designs. It has a portfolio that includes Business Bay, JVC, Dubai Silicon Oasis, and Al Jaddaf. The company targets vertical residential provision in the growth directions and incorporates both branded designs and structured payment schemes to address investor-oriented demand.


Share your details for personalized expert guidance — let us assist you in the most effective way!