_1773978006.webp&w=1920&q=75)
First mid-rise residential cluster within Palm Jebel Ali’s reactivated masterplan
Only 222 units across 3 buildings, ensuring low-density living
Located on Palm Jebel Ali Spine with direct internal connectivity
Developed by Nakheel, master developer of Dubai’s iconic Palm Islands
Positioned within Dubai’s largest reclaimed island expansion (~13.4 sq. km)
Early-phase entry into a masterplan with long-term capital appreciation cycle
Mid-rise typology (6–8 floors) rare for waterfront island developments
Integrated pedestrian-first layout with landscaped corridors
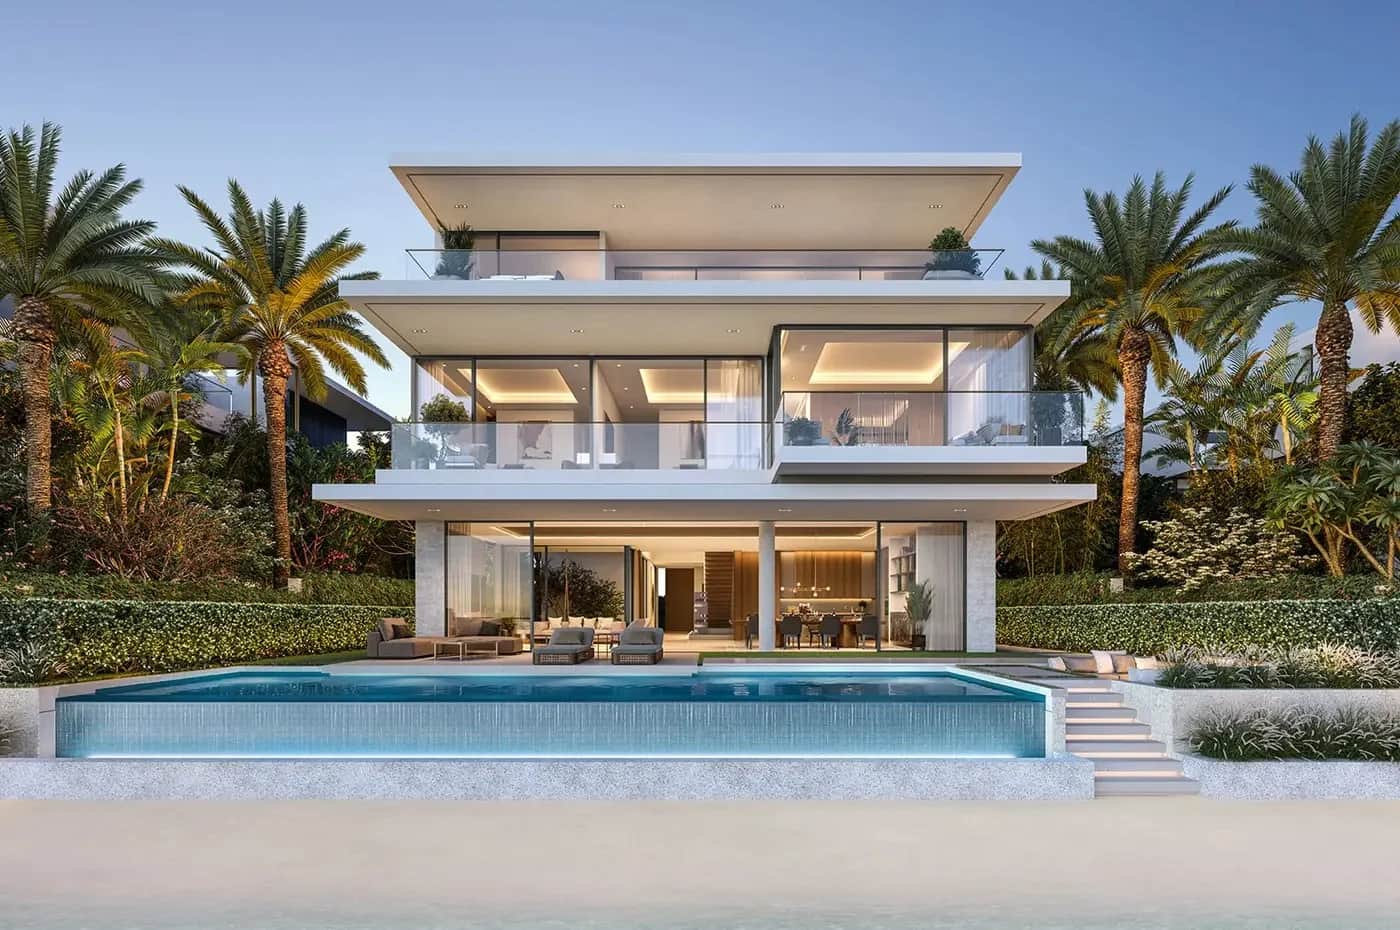
Palm Central Residences is a new residential cluster, located in Palm Jebel Ali, by Nakheel. The project will include 222 apartments spread out in three mid-rise buildings, each building is eight to six stories high, respectively. It is part of the first phase of preliminary delivery of Palm Jebel Ali, a master development of about 13.4 square kilometres, which is almost two times larger than Palm Jumeirah. It aims at low-density living in the coastal areas with efficient layout, big glazing space, and useful balconies. It will be admired for being situated along the Palm Spine, which will serve as the major connectivity route between residential fronds and mainland Dubai. Being one of the initial residential developments to be launched after the revamping of the Palm Jebel Ali, the project is strategic in the long term plans of Nakheel to expand the island. The small stock level and early pricing relationships place it in an area of supply constraint in the waterfront residential market of Dubai.
Apartment
Community Layout
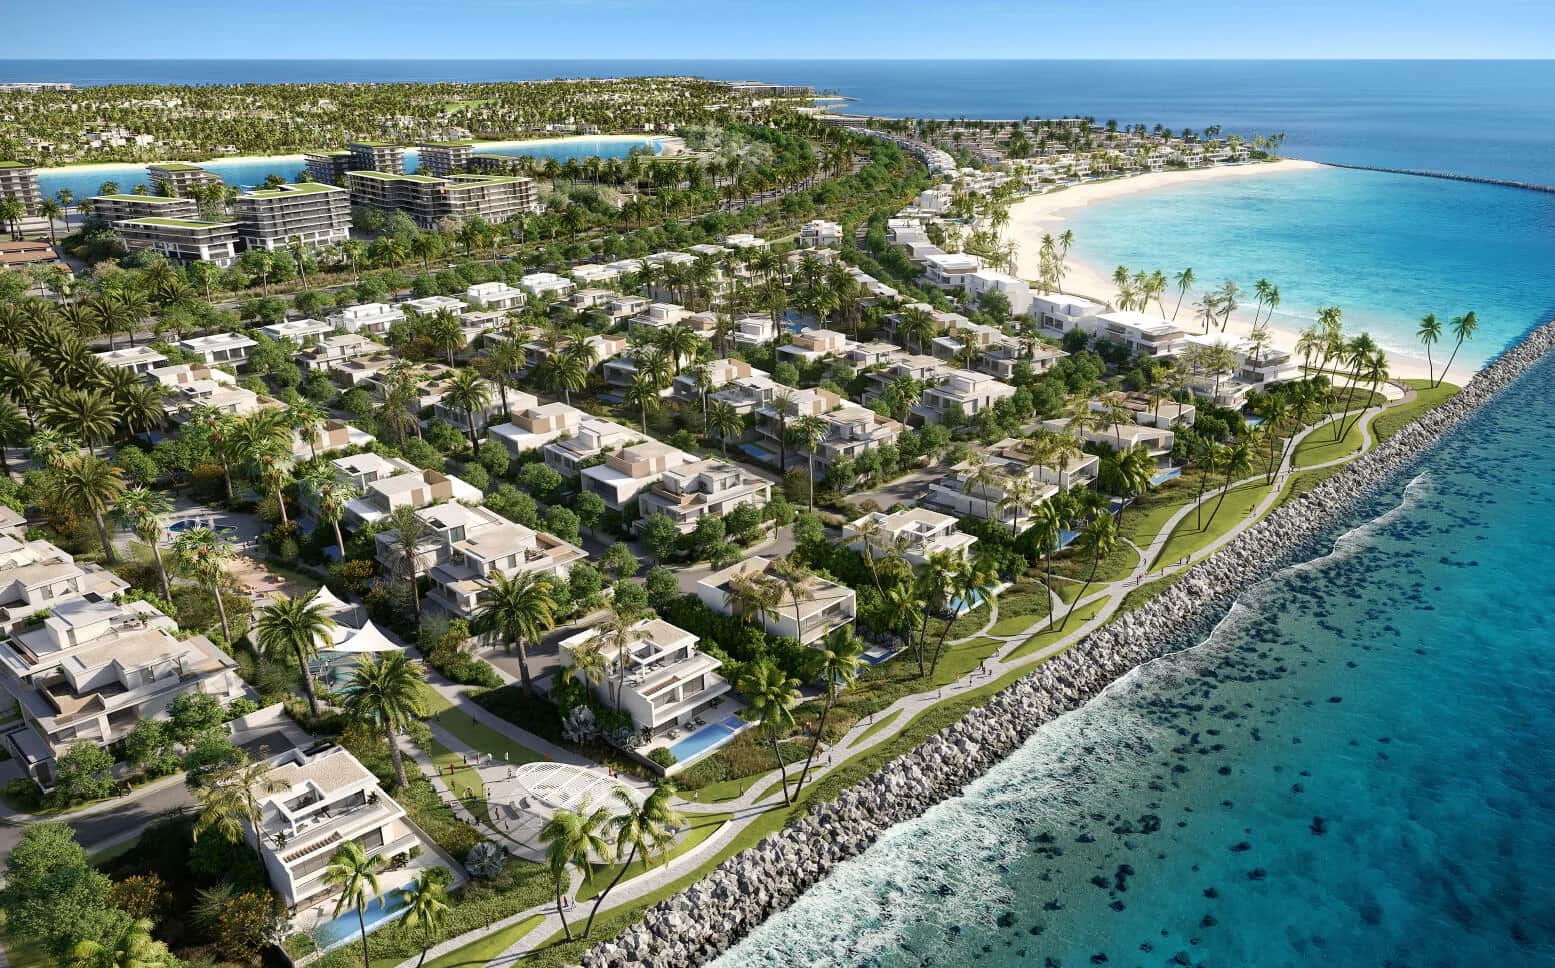
Palm Central Residences is part of the larger Palm masterplan of Jebel Ali that consists of more than 80 hotels and resorts, long beachfronts, and mixed-use areas. The project is located on the main spine, which is one of the major infrastructural corridors of the project, and is aimed at facilitating inner movements and residential groups to leisure and business areas. Palm Central Residences Masterplan includes buildings in such a way that they optimize the spacing, privacy, and natural airflow. The internal layout is characterized by pedestrian paths, landscaped buffer areas, and open courtyards. The masterplan focuses on walkability and diversified facilities, making less reliance on car mobility in residential areas. The Palm Jebel Ali itself will have over 110 kilometres of coastline. This will make it one of the largest waterfront developments in Dubai. Also enjoys the advantage of being early integrated in this ecosystem, with future retail, hospitality, and entertainment sectors creating long-term livability and value creation.
Explore the complete master plan for Palm Central Residences by Nakheel
View the full community layout, open spaces, and planning details.
Palm Central Residences Floor Plan provides various types of apartments that will be used efficiently in terms of space usage. The units have open-plan living spaces, large windows, and functional balconies. The layout designs are friendly to natural lighting and ventilation. The mid-rise is also in a position to have fewer units on each floor. This gives more privacy and reduces density when compared with high-rise developments along waterfronts.
Unit Configuration
Explore detailed floor plans for Palm Central Residences by Nakheel
Click on any unit to view detailed layouts
Pricing Palm Central Residences Pricing as a large-scale masterplan at an early stage of development reflects its standing in Palm Central Residences. Traditionally, early-stage developments in Dubai master communities show superior price increase as infrastructures and other related facilities become established. With this positioning, there is long-term capital appreciation potential yet relative entry value as compared to fully developed waterfront locations.
Installment Details
Palm Central Residences Payment Plan is construction-phase linked. The payments are divided into different construction milestones, and the final installment is paid upon completion of the project. Such staged payments promote financial planning through time distribution of costs and buyer commitments in accordance with construction progress, as is common to large-scale master development in Dubai.
Need the complete payment breakdown for Palm Central Residences by Nakheel?
See the full installment schedule, booking amount, and handover details.
Q1 2026
Ongoing
To Be Announced
Palm Central Residences is situated in Palm Jebel Ali. It has access to Sheikh Zayed Road through the recently planned infrastructure corridors. The development provides an equilibrium between privacy and connectivity of the island to major Dubai commercial and leisure areas. Its place on the Palm Spine will guarantee the effective inner movement and be close to future retail and hospitality areas. With the growth of infrastructure, the time spent on the road is likely to reduce further, increasing its long-term accessibility profile.
Jebel Ali Free Zone (JAFZA) – 20 km
Al Maktoum International Airport – 30 km
Expo City Dubai – 28 km
Dubai Marina – 35 km
Palm Jumeirah – 30 km
Downtown Dubai – 50 km
Nakheel Palm Central Residences offers residential living with a provision of both necessary and recreational amenities. It is centered on society life, outdoor engagement, and wellness-oriented areas. Facilities are spread evenly so that they are accessible without too much congestion. Hospitality, beachfront, and entertainment elements will also be added to lifestyle provision in the greater Palm Jebel Ali master plan.


Palm Central Residences is located in a supply masterplan waterfront that has limited release phases, which historically contribute to the price increase. The fact that it is located close to the greatest logistics and employment center of Dubai reinforces the essentials of rental demands. The project enjoys the appreciation of infrastructure, whereby the value is usually increased during the delivery of connectivity and other assets. Investment Facts:
~13.4M sq. m masterplan → large-scale value creation cycle
110+ km coastline → limited waterfront supply → price premium retention
222 units only → constrained inventory → lower vacancy risk
20 km to JAFZA (9,000+ firms) → strong tenant demand base
Proximity to Al Maktoum Airport expansion → long-term population growth driver
Early-phase release → historically higher appreciation vs late-stage launches
Nakheel, an entity of the Dubai World, is the one behind the provision of some of the largest master developments in Dubai, such as the Palm Jumeirah. The developer has already provided 15,000+ residential housing units. It operates 17+ hospitality and retail destinations, such as Nakheel Mall. It has the retail portfolio of over 17 million sq. ft. of leasable space. The revival of Palm Jebel Ali is an indication of a renewed large-scale investment that is in line with the Urban Master Plan of Dubai 2040 and the long-term population increment.


Share your details for personalized expert guidance — let us assist you in the most effective way!